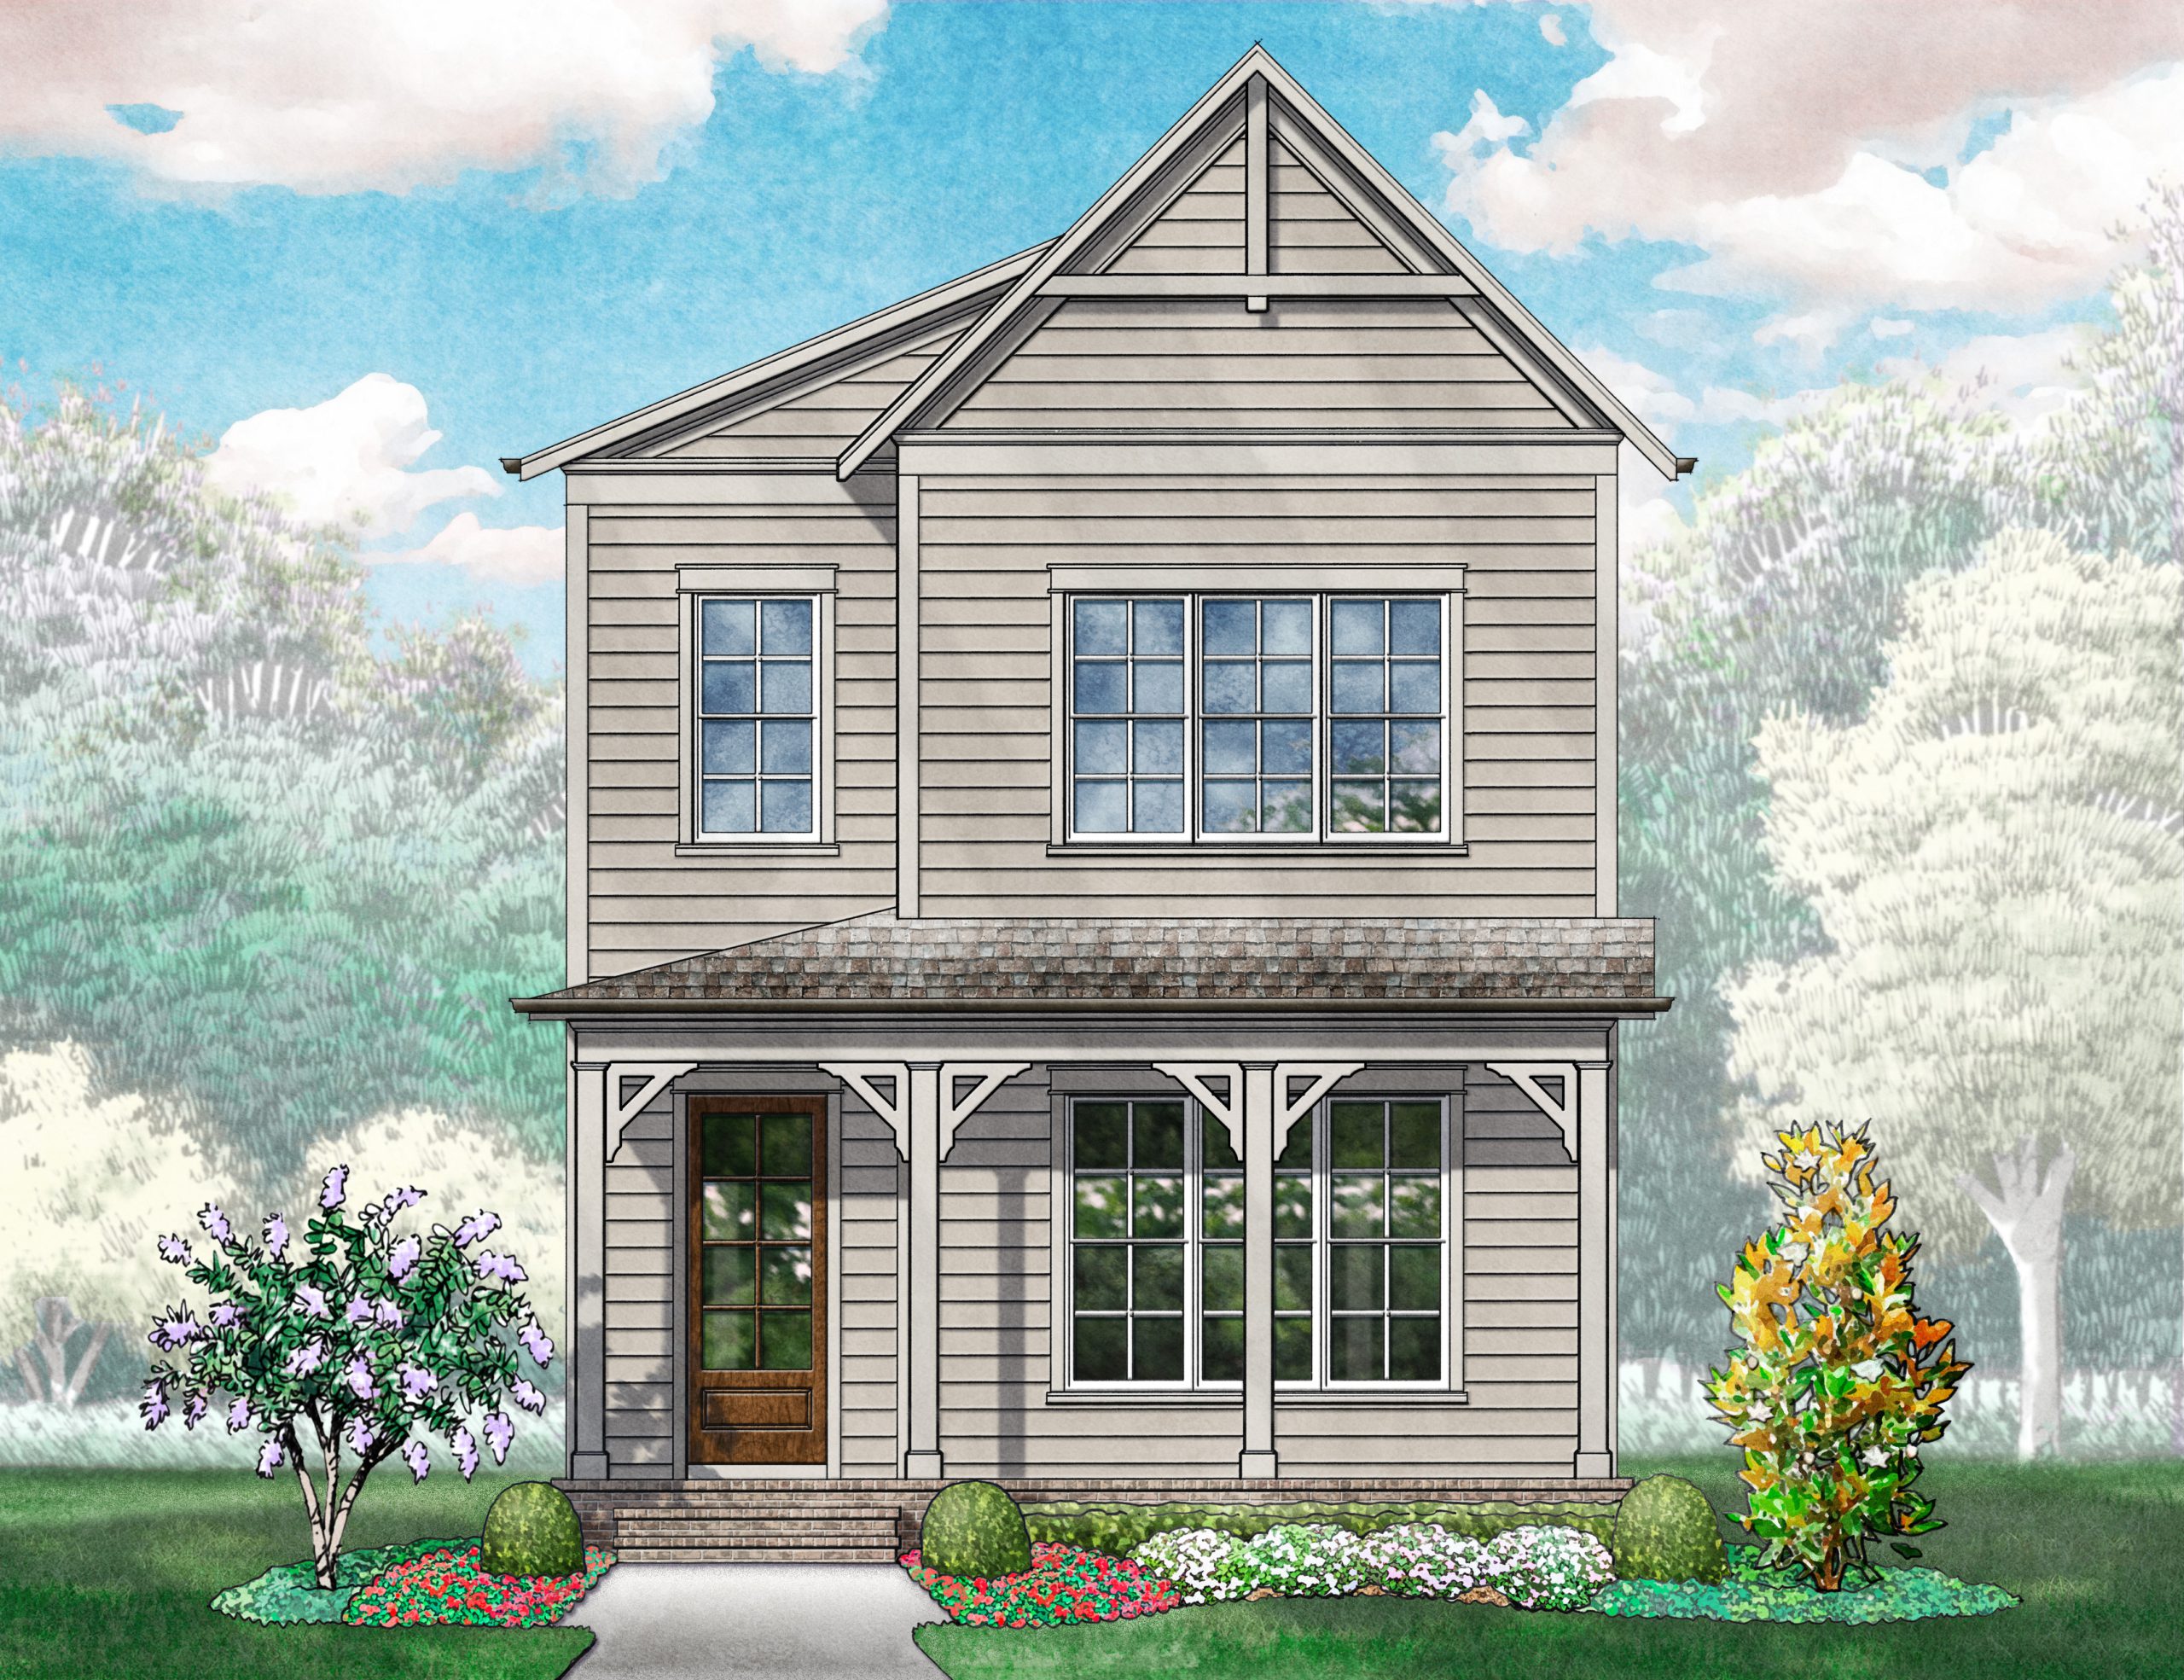
ELENA – AVAILABLE (Homesite #73)
- $1,197,000
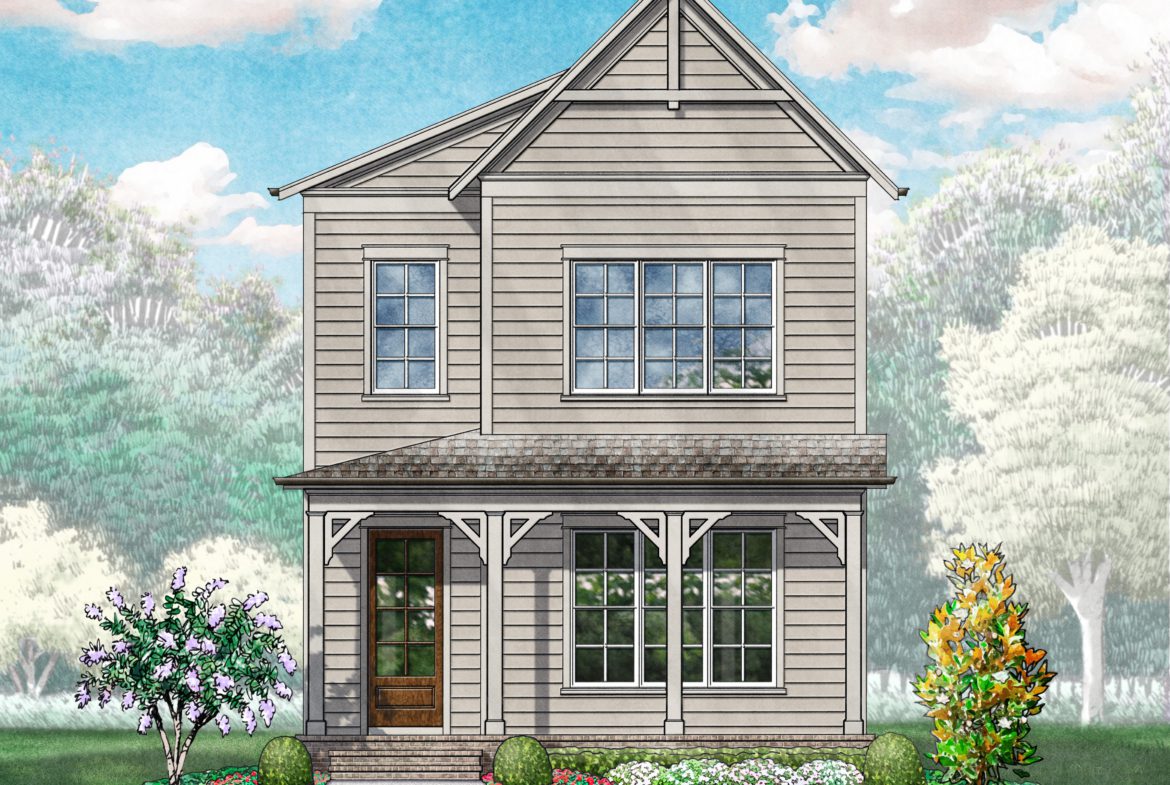
- $1,197,000
Description
The Elena plan by Insignia Homes on homesite #73 features a Great Room showcasing a stained crossing ceiling beam detail and a fireplace. Spacious Kitchen featuring cabinets to the ceiling with under-cabinet lighting, Bosch appliances, quartz countertops, tile backsplash, and flush island overlooking the Dining and Great Room. Main-level Primary Suite boasting a walk-in shower, separate tub, double vanities, and a large walk-in closet. Utility Center and drop zone convenient to the main living areas. Powder Room with tiled vanity wall. Upper-level oversized Bonus Room and two secondary bedrooms/Study. Walk-Out Attic Storage on the upper level. Outdoor living space including two covered porches and a privacy fence. Attached 2-car garage! Community amenities will include a pool and clubhouse, pocket parks, and walking trails throughout!
Please visit us at our two model homes in SouthVale:
-Monday, Tuesday, Friday, and Saturday: 12PM – 5PM
-Sunday: 1PM – 5PM
Property Documents
Details
Updated on October 14, 2026 at 1:05 pm-
Property ID 3214521
-
Price $1,197,000
-
Property Size 2518 sq ft
-
Bedrooms 3
-
Bathrooms 3/1
-
Garages 2
-
Property Type Residential
-
Property Status For Sale
-
Lot 73